What We Do
Comprehensive design and construction services guided by excellence, precision, and innovation
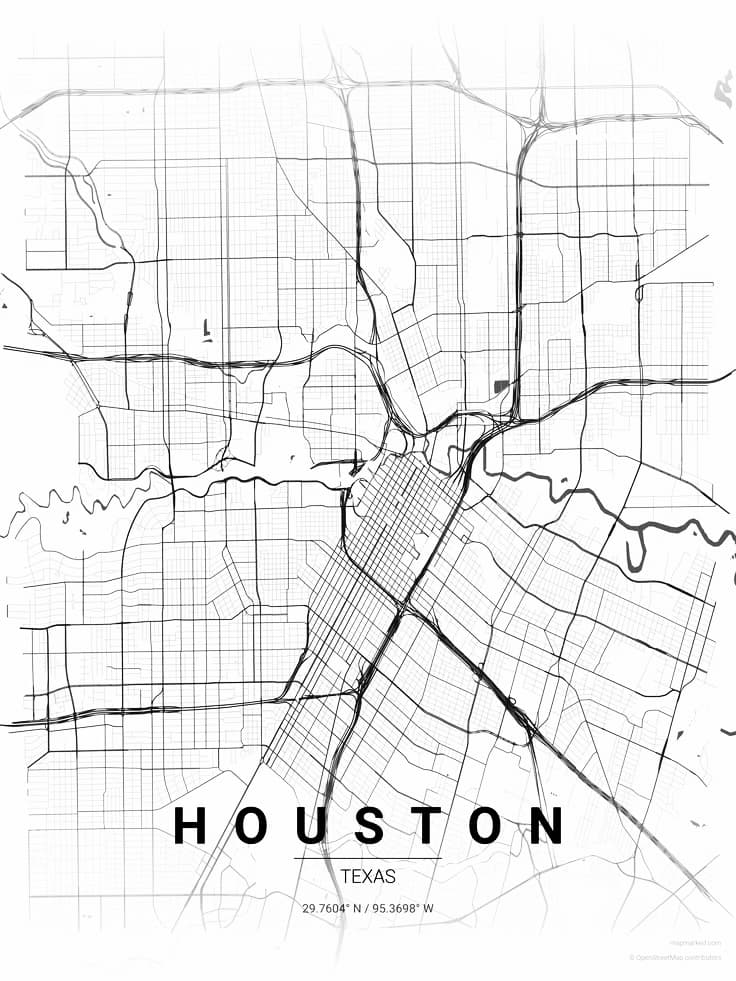
01 MARKET INTELLIGENCE
We begin with in-depth market research to identify the right part of town with strong neighborhoods, respected schools, community character, and long-term value potential.
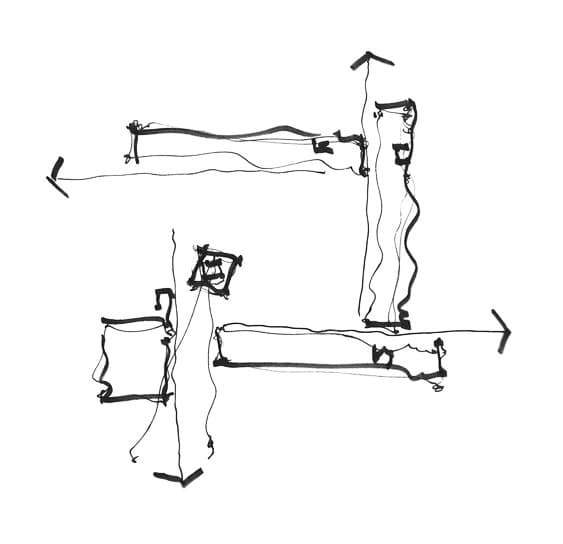
02 CONTEXTUAL TESTING
Through test fits and sketches, we explore what type of home belongs in the neighborhood; respecting its character while pushing toward something distinct and elevated.
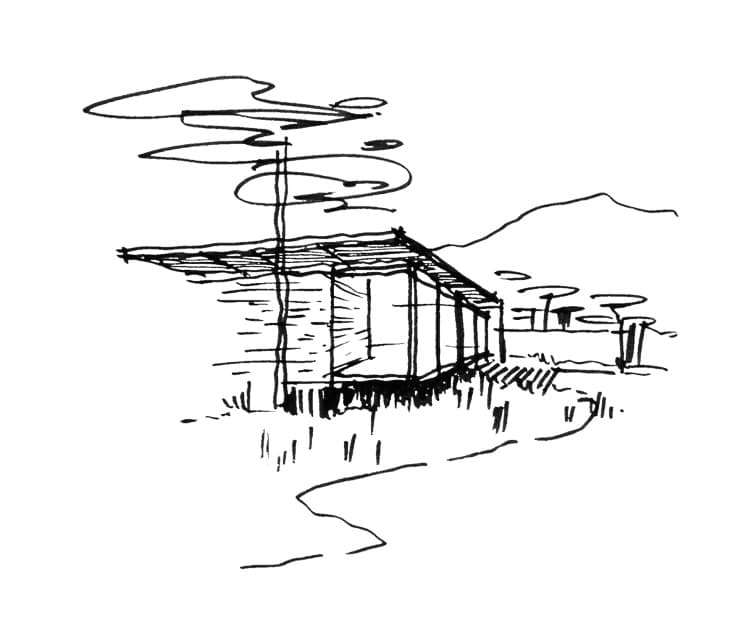
03 SCHEMATIC DESIGN
We collaborate with our architecture team to translate sketches into schematic design: plans, elevations, and sections that define the overall vision.
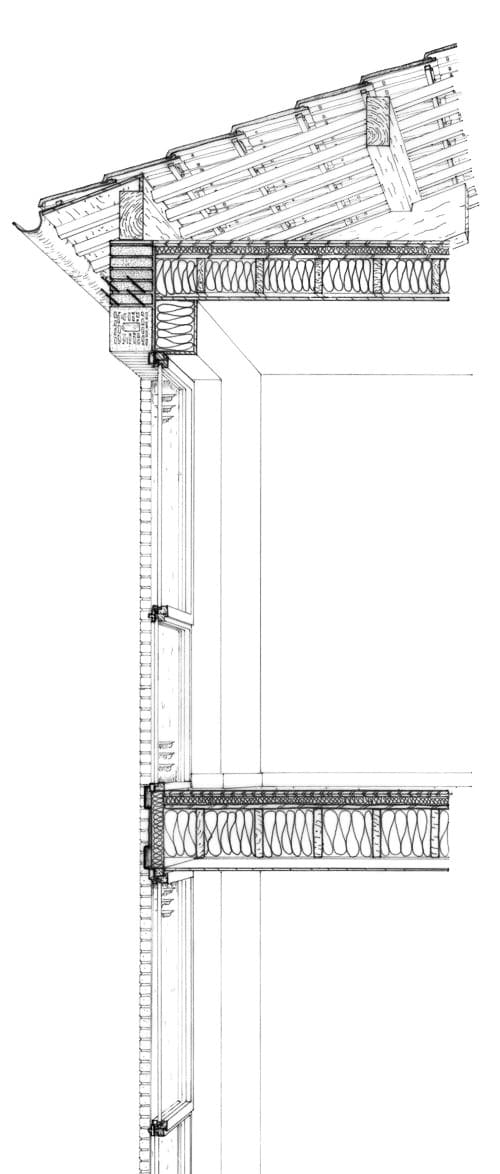
04 DESIGN DEVELOPMENT
The design is refined with greater detail and intention; all materials, proportions, systems, and spatial relationships are carefully resolved.
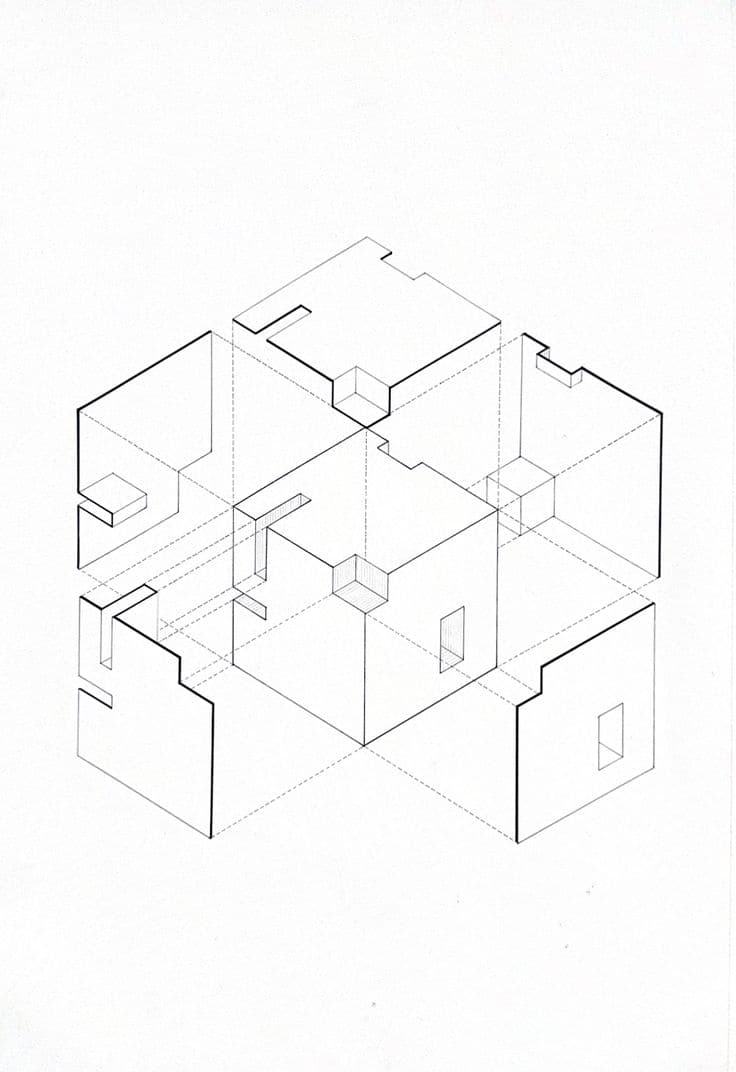
05 VISUALIZATION
We produce renderings and 3D visualizations to fully communicate the project's atmosphere, scale, and design intent before it's built.
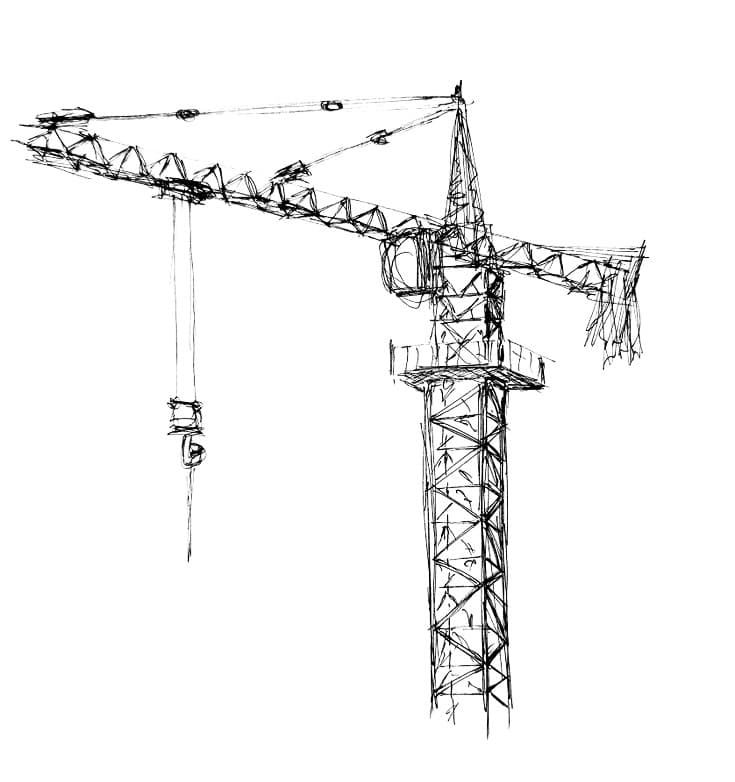
06 ENGINEERING COORDINATION
We work closely with structural and civil engineers to ensure the design is sound, efficient, and buildable without compromising aesthetics.
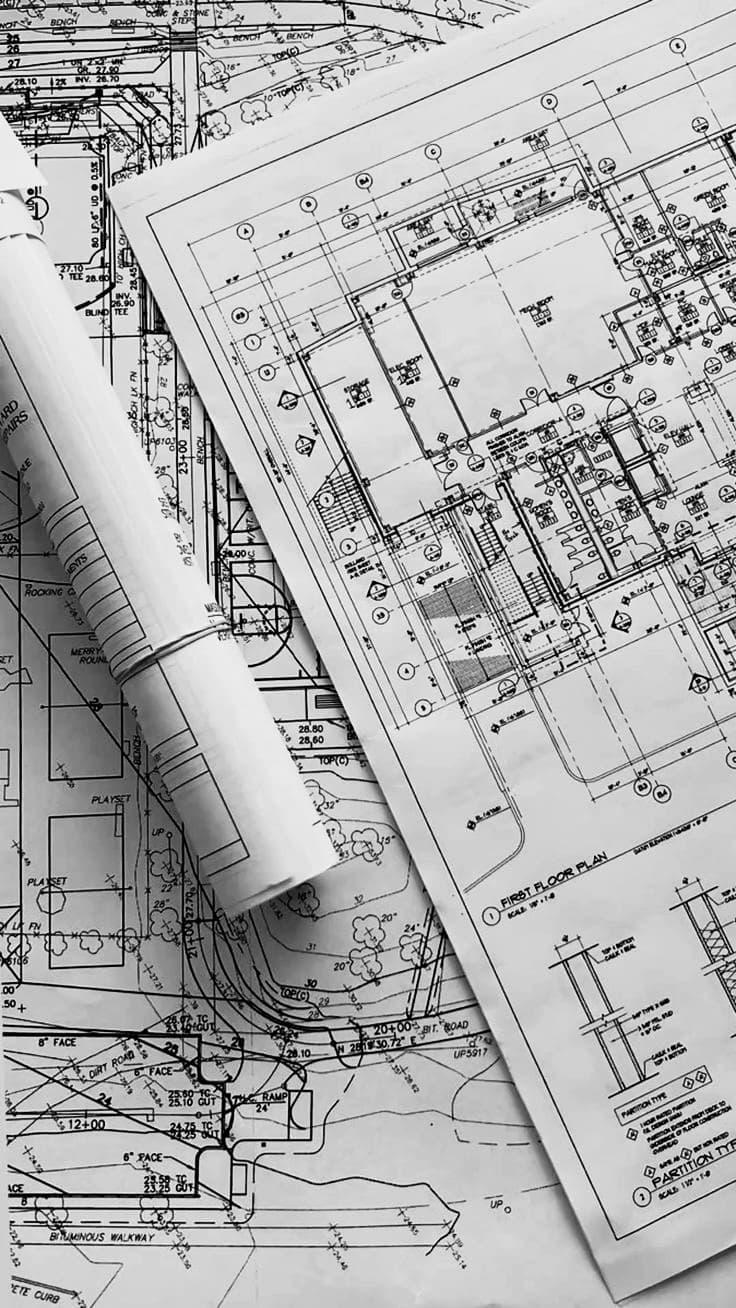
07 PERMITTING
The project is documented and submitted to the city, navigating approvals and regulations with clarity and precision.
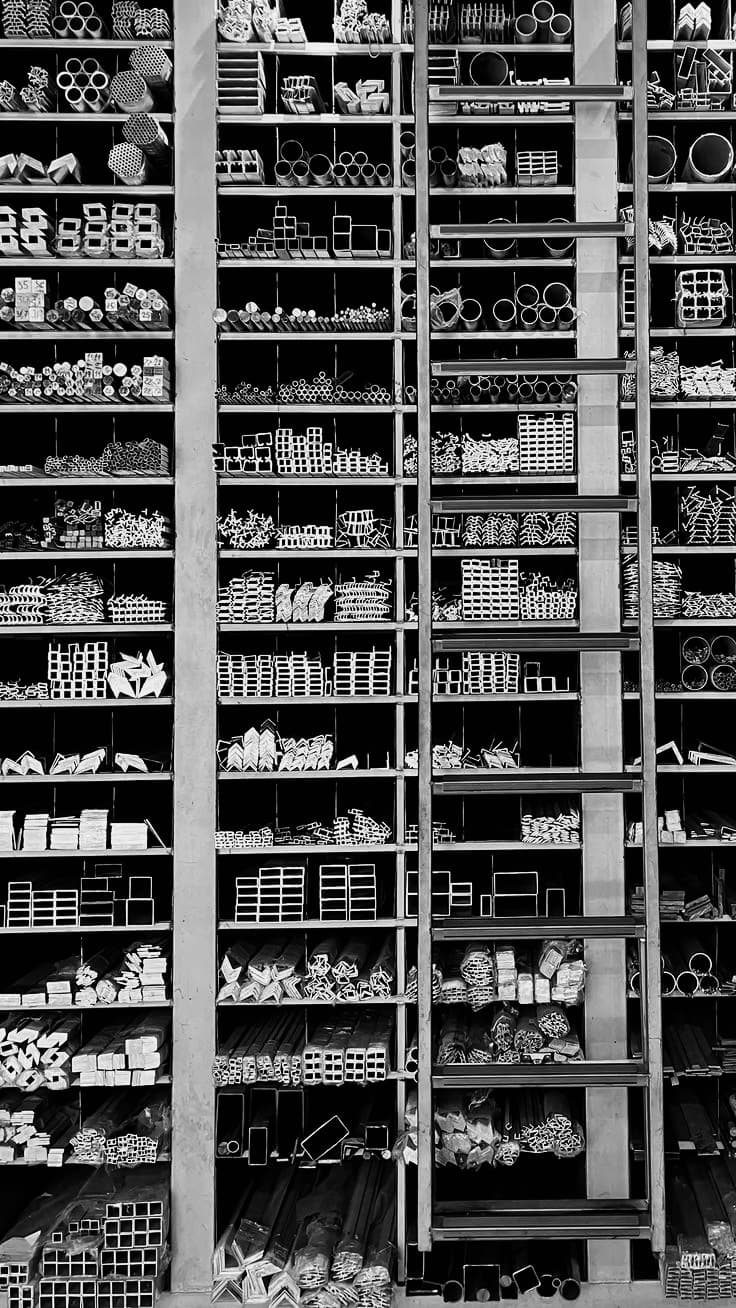
08 BIDDING & PROCUREMENT
We bid the project to trusted subcontractors and carefully procure materials that deliver quality and craftsmanship while remaining within the financial plan.
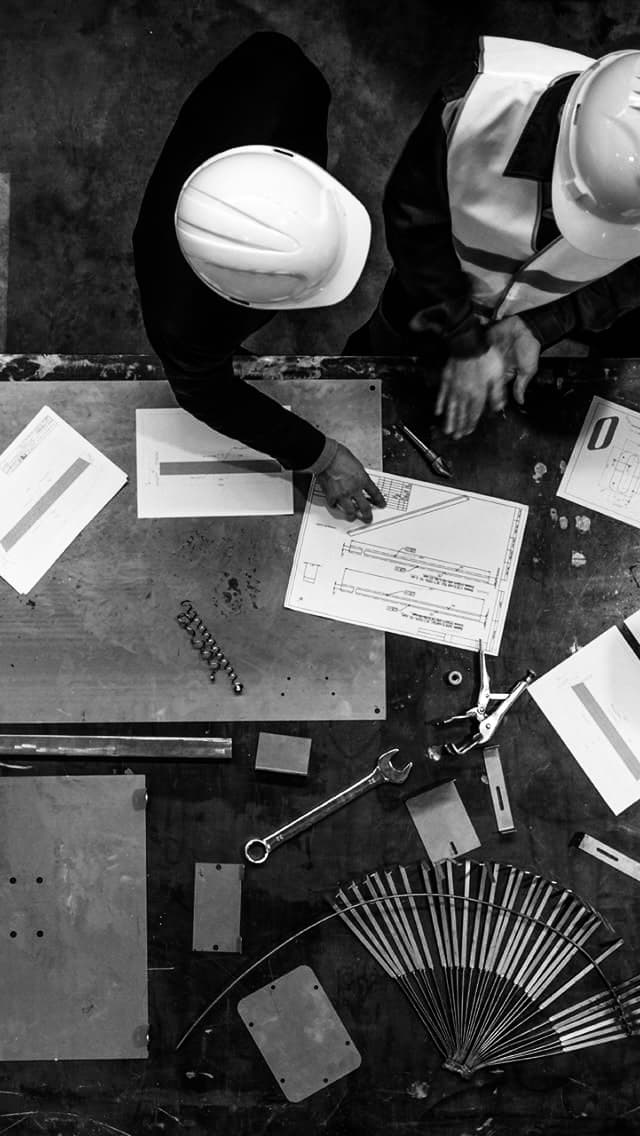
09 CONSTRUCTION OVERSIGHT
We oversee construction on site, managing timeline, coordination, and execution to ensure the design is realized as intended.
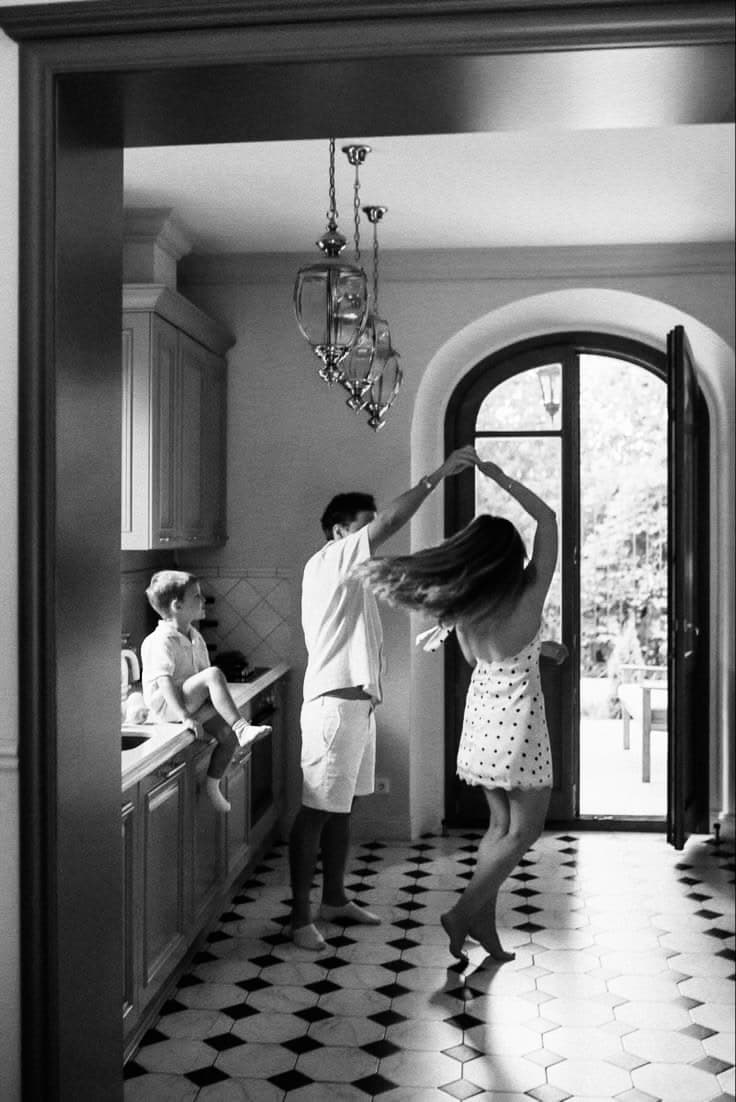
10 COMPLETION & PLACEMENT
After final walkthroughs and refinement, we position the home for the right buyer; a refined individual who values the design, quality, and care embedded in the project.
MATIS Design & Construction brings together multidisciplinary expertise to deliver exceptional projects across residential and commercial sectors. Our integrated approach ensures seamless coordination from initial concept through final closeout.